Modern Spaaces has published no amenity schedule for Urban Oasis. There is a list circulating in early material, and a buyer looking at this project will almost certainly be sent it. We checked it against its own origin: it is generic, written for a different project of a different building type, and it carries nothing specific to a villa community at Yamare. Reproducing it here under the heading "Urban Oasis amenities" would be the single most misleading thing this page could do, so we have not. For amenity judgement, Nambiar Bannerghatta keeps the reader in the same Bengaluru routine, where weekly use, capacity, maintenance burden, and family fit matter more than the amenity count.
What follows is the verified record instead — why it is so short, what the filed scale does and does not permit you to conclude, the claims in circulation with the attribution they deserve, and what the surrounding area supplies by road.
What the Urban Oasis filing records: 477 villas and a club house
The environmental application for this scheme was submitted on 7 August 2026 and is under examination. It is a fresh Terms of Reference application, proposal number SIA/KA/INFRA2/587993/2026, filed in category B1 under Schedule 8(b), Townships and Area Development Projects. The promoter of record is M/s Urban Oasis, a partnership firm; Modern Spaaces lists the project among its upcoming villa developments off Sarjapur Road.
The programme described in that application is this:
| Field on the filing | Value |
|---|---|
| Programme | 477 residential villas and a club house |
| Land | 36.08 acres (14.6013 hectares) |
| Total built-up area | 182,631.25 sq m |
| Structure | GF + 2UF, maximum height 11.0 m |
| Project cost | Rs 426.94 crore |
| Category | B1, Schedule 8(b), Townships and Area Development Projects |
| Land status | Acquired, by sale deed, joint development agreement and exchange deeds, with conversions obtained |
| Villages | Yamare and Dommasandra, Sarjapura Hobli, Anekal Taluk |
A club house is the only amenity named anywhere in that record. It is named once, in the singular, as part of the programme. No swimming pool, no gymnasium, no sports court, no clubhouse restaurant, no crèche and no co-working space appears in the document, and this page is not going to add any of them.
Three absences in the same record matter as much as the presence:
- No club house floor area is stated. The 182,631.25 sq m figure is given for the scheme as a whole and is not broken down, so no club house area can be pulled out of it by arithmetic.
- No separate floor configuration is given for the club house. The filing gives one structural description for the development — ground floor plus two upper floors, with a maximum height of 11.0 metres. It does not carve out a different envelope for the club building. Our reading, and it is only a reading, is that the club house therefore sits inside that same low-rise envelope: whatever it turns out to contain, it is not going to be a tower.
- No count of anything else. The record does not say how many club buildings there are, whether the single club house is one building or a cluster, or where on the 36.08 acres it sits.
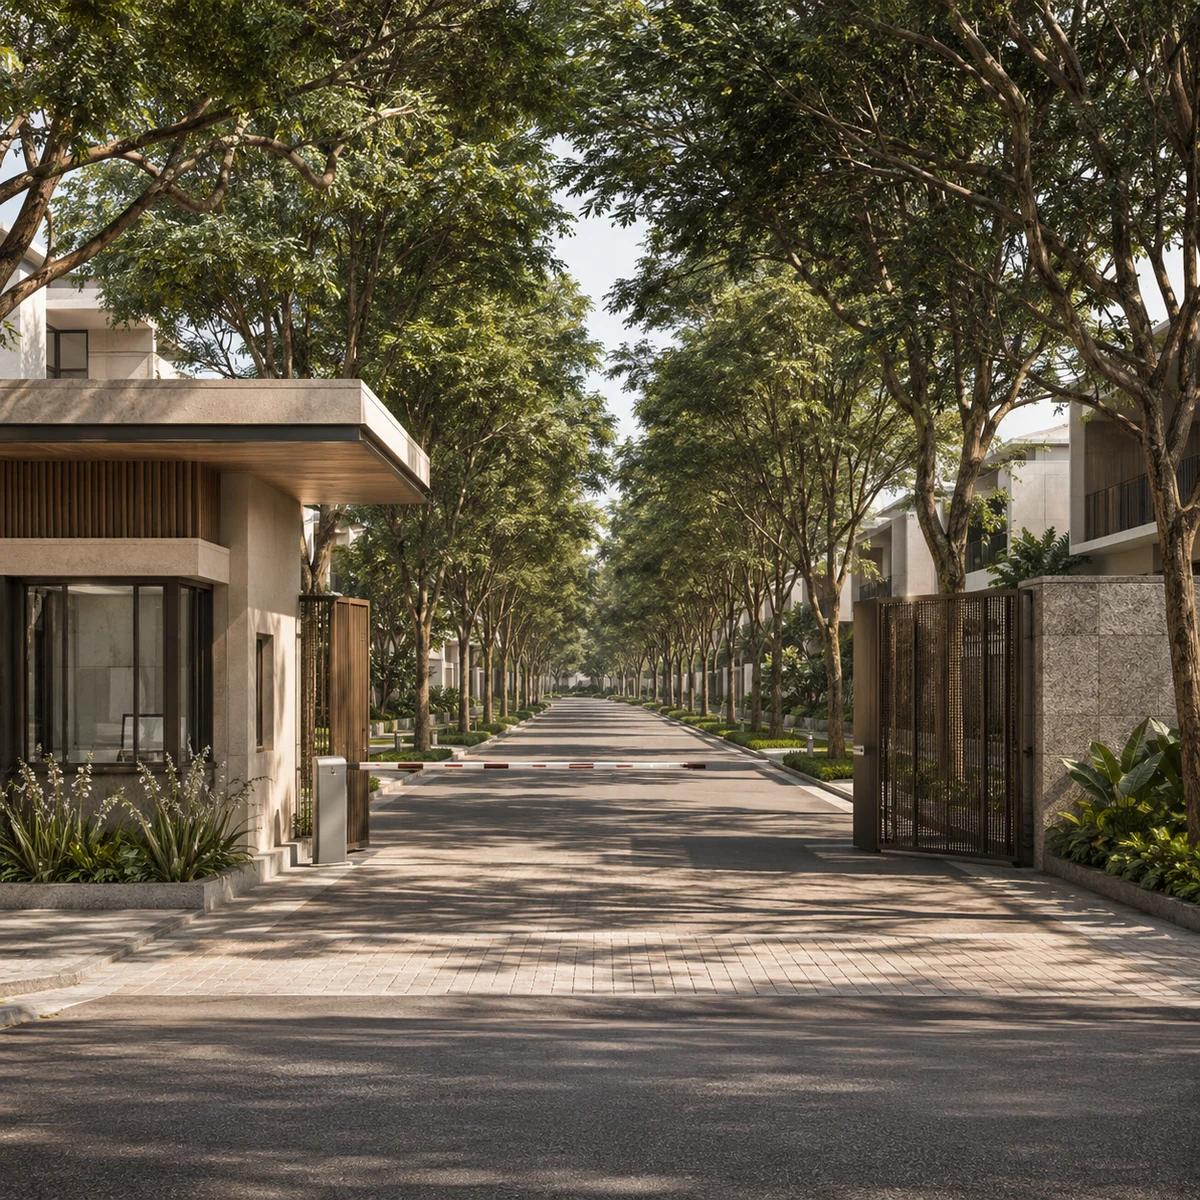
No amenity schedule has been published for Urban Oasis
Modern Spaaces publishes Urban Oasis on its own website as an upcoming villas project off Sarjapur Road, at expression-of-interest stage. That listing carries the project name and its typology. It does not carry an amenity page, a facilities list, a specification sheet or a brochure that we could quote.
So the only amenity list attached to this project is the one in early circulation, and that list is boilerplate. It appears word for word in material prepared for an unrelated project by a different developer — an apartment high-rise of more than a thousand homes, in a different part of Bengaluru. It carries no villa-specific content whatsoever.
The distinction becomes concrete at registration. Once a project is registered under the Real Estate (Regulation and Development) Act, the facilities the promoter declares go into the registration record and are carried through into the agreement for sale, with dates against which they are to be provided. A list that originated in another project's template creates an expectation nobody has undertaken to meet, and gives a buyer nothing enforceable to point at later.
If you have been sent an amenity list for Urban Oasis, ask the sender which document it comes from. If the answer is not a layout plan stamped by the planning authority, a developer brochure carrying this project's own name, or a RERA filing, it is a stand-in and not a specification.
Why the Urban Oasis application names a club house and no facilities
It is worth understanding why the record is this thin, because it tells you when it will stop being thin.
An application of this kind is an environmental instrument, not a sales document. What is under examination is a request for Terms of Reference — for the scope of the environmental impact study the promoter would then have to carry out. To set that scope, the appraisal authority needs the shape and size of what is proposed: how much land, how much enclosed floor area, how many dwellings, how tall, and what non-residential building sits alongside the homes. A club house appears in that description because it is built-up area that will draw water, generate sewage and consume electricity. Nobody in that process is itemising what goes inside it.
The absence of a facilities list is therefore expected, and it is not evidence that Urban Oasis has no amenities planned. It is evidence that no public document has yet been produced in which they would appear. The documents that would ordinarily carry that detail come later: the environmental impact study, with its water balance, power demand estimate, landscape proportion and solid waste plan; and the K-RERA registration application, with its declared facilities and committed dates. Neither exists for Urban Oasis today.
What the filed scale of Urban Oasis does and does not tell you
One calculation is worth doing carefully, because it is the one that gets misused.
The filing gives 182,631.25 sq m of built-up area for 477 villas. 182,631.25 ÷ 477 works out to about 4,121 sq ft of gross built-up area per villa. That is our own arithmetic from two verified figures, and it is an estimate of exactly one thing: the average enclosed construction the scheme carries per home.
It is not a villa size, and it will not tell you the mix. Total built-up area on an environmental filing covers everything enclosed anywhere on the site — the club house, service and utility blocks, security structures, the sewage treatment plant, overhead tanks, porches and balconies. It is not commensurable with the built-up figure a marketing sheet quotes for a single villa, and it cannot be reverse-engineered into a split between larger and smaller villa types. Anyone using that division to argue that the project skews to one configuration is misusing it. We publish the number and stop there.
What the figure is useful for is scale, and 477 households is a large community. For orientation only — this is how villa schemes of that size are ordinarily planned, not a claim about Urban Oasis — a single club house serving several hundred villa households usually has to carry a hall of some kind, indoor games and fitness space, an administration and facility-management office, and the plant supporting whatever outdoor facilities exist. Whether this club house does any of that, and at what size, is on no document we have seen. Read that sentence as background on the format, not as a list of inclusions.
The Modern Spaaces filing pattern — a pattern, not a list of inclusions here
Modern Spaaces is a Sarjapur-corridor specialist. It builds through a fleet of single-project entities, it has been registering projects with Karnataka RERA since 2019–2020, and it holds 14 K-RERA registrations, all of them project-class. Its registered office is at No. 73/2, Chambenahalli Village, Dommasandra Post, on Sarjapura Main Road — the same post office as this project's own address. The developer is building in its own back yard, and that is a checkable credibility point rather than a marketing line.
It also publishes mapped project pages, with unit types and sizes, for six launched schemes: Onyx, Neon, Green Storeys, Engrace Vista, Serene Heights 1 and Soulace.
Two things follow, and only two.
First, this developer files a club house as part of the programme when it files a residential scheme. Its environmental record for Engrace Vista, at Kada Agrahara, describes that scheme as residential units with a club house, in the same construction the Urban Oasis application uses. That is a consistent habit across filings, and it tells you a club building is genuinely intended here. It tells you nothing about what goes inside one.
Second, and this is the caveat that matters: all six of those launched projects are apartments. Urban Oasis is a villa scheme, so the buyer is looking at a corridor specialist working in a format it has less registered history in. We state that neutrally — but it is precisely why we will not transplant an amenity programme from mid-rise apartment projects onto a low-rise villa community. Shared amenity in an apartment block is stacked into podiums and clubhouse floors inside the towers. In a 477-villa community on 36.08 acres under an 11.0 metre height cap, it is spread horizontally across the layout. Those are different design problems, and a list carried from one to the other would be an invention.
Sustainability claims in circulation for Urban Oasis — attributed, unverified
Early material for this project makes a set of environmental and services claims. They are worth naming so you know what to ask for, and they are worth marking clearly, because none of them is verified.
The client brief describes rainwater harvesting, groundwater recharge, reuse of treated sewage-plant water for landscape irrigation and flushing, rooftop solar photovoltaic generation, and the reuse of excavated topsoil and construction waste on site.
None of that appears in the accessible filing for Urban Oasis. Every item reads as the kind of commitment an environmental application would ordinarily carry, and none is implausible at this size — a 477-villa development will need a sewage treatment plant, and Karnataka's rainwater harvesting rules apply to it regardless of what any brochure says. But plausibility is not verification. Treat all of it as claimed, not as provided.
The same material also attaches specific figures to a landscape proportion, a civic amenity area, a parking provision and an approach road width. None of those figures is present in the filing, and this site publishes none of them. One deserves a note in passing: where a villa scheme quotes a landscape percentage, that figure very often counts private open space inside individual villa plots rather than communal landscaping alone. Those are different things to a buyer, and the number in circulation does not say which it means.
All of it becomes checkable in the same place and at the same time — when the environmental study is submitted, and when a registration application is filed with K-RERA. Not before.
What the area around Yamare and Dommasandra supplies
An amenity discussion that stops at the compound wall is incomplete, and where the on-site schedule is unpublished, what the neighbourhood already provides carries more weight than usual. Every figure below is a routed road distance from the project pin, not a straight line.
| Destination | By road |
|---|---|
| Dommasandra Lake | 1.30 km |
| Head Start Educational Academy | 2.18 km |
| Yamare Lake | 2.56 km |
| Sri Lakshmi Multi Speciality Hospital | 2.70 km |
| Divine Providence School | 2.96 km |
| Oakridge International School | 3.21 km |
| Bethany High Sarjapur | 3.31 km |
| Confident Square Mall | 3.63 km |
| International School of Management Excellence | 3.85 km |
| Kunskapsskolan Bengaluru | 4.25 km |
| Sarjapura Bus Stand | 7.06 km |
| Carmelaram railway station | 9.56 km |
The schools are the genuine strength here. Oakridge International, Bethany High, Kunskapsskolan, Head Start and Divine Providence are all within 4.3 km by road, which for a four- or five-bedroom villa buyer is likely to matter more than any facility inside a compound wall. A multi-speciality hospital sits at 2.70 km and a mall at 3.63 km.
The counterweight is rail. There is no operational metro station near this site. Carmelaram, at 9.56 km by road, is the nearest railway station of any kind. We are not going to reach for a future metro alignment to soften that, because no alignment or station location has been published.
Questions to put to Modern Spaaces about Urban Oasis amenities
These are the questions that turn an unpublished schedule into something you can hold:
- What is the built-up area of the club house, and how many floors does it occupy within the 11.0 metre height limit the filing states?
- Is the club house a single building, and at what point in the construction programme is it scheduled for completion relative to the villas?
- Which facilities are common area handed to the owners' association, and which, if any, are proposed to be retained or operated commercially?
- What is the communal landscaped area, stated separately from private open space inside villa plots?
- What is the visitor and resident parking provision, and where is it located in a plotted villa layout?
- What sewage treatment capacity is proposed, and where will treated water be reused?
- Will the amenity schedule be declared in the K-RERA registration application, with dates?
Ask for each answer in writing, and ask which document it comes from. Answers that arrive as a bullet list with no document behind them are the same boilerplate this page declined to publish.
Where Urban Oasis stands with the regulator
Two things need saying plainly, and they belong on any page about this project.
Nothing has been approved. The environmental application for Urban Oasis was submitted on 7 August 2026 and is under examination. There is no signed certificate, no state file number, no Terms of Reference and no environmental clearance. The application has been filed and is being looked at. That is the entirety of the position.
The project is not registered with the Karnataka Real Estate Regulatory Authority. Under Section 3 of the Real Estate (Regulation and Development) Act 2016, a project in a registrable class cannot lawfully be advertised, marketed, booked or sold until registration has been granted. Urban Oasis has no registration number, and an expression-of-interest campaign is nonetheless live. A buyer should know both of those facts at the same time. This microsite is an information and enquiry resource for a scheme at the approvals stage — it is not a booking channel, and no amenity described in any material you receive today is a commitment anyone is yet bound to.
Urban Oasis by Modern Spaaces Amenities — frequently asked questions
How large will each Urban Oasis villa be, going by the filed built-up area?
You can do one piece of arithmetic here and no more. The filing gives 182,631.25 sq m of total built-up area for 477 villas, which works out to roughly 4,121 sq ft of gross built-up per villa as an estimate. Stop at that number. It is not a marketing built-up figure and is not comparable to one: the filed total is all covered construction on the site, which includes the club house, service and utility blocks, security structures, the sewage treatment plant, overhead tanks, porches and balconies. Nothing about the mix of villa types can be inferred from it. If you see a claim that the project must be predominantly the larger configuration because of this division, that claim is unsupported.
Has Modern Spaaces built villas before?
This is a material and honest point rather than a criticism. Modern Spaaces holds 14 project registrations with Karnataka RERA, all of them in the project class, and the group has been registering with the authority since 2019 and 2020. That registered portfolio is overwhelmingly apartments. Urban Oasis is a villa community. So the buyer here is looking at a developer with a genuine track record on this corridor, working in a product format in which it has less registered history. That cuts neither way on its own: villa delivery is a different discipline from tower delivery, and the sensible response is to ask the developer directly about villa experience rather than to assume either competence or its absence.
Is Urban Oasis registered with RERA?
No. Urban Oasis has no Karnataka RERA registration number, and this microsite publishes none. That matters legally, not just administratively. Section 3 of the Real Estate (Regulation and Development) Act 2016 bars a promoter from advertising, marketing, booking, selling or offering for sale any unit in a project of a registrable class until registration has been obtained from the authority. Urban Oasis is at the approvals stage. This page is an information and enquiry resource for a scheme in that position; it is not a booking channel, and no allotment, unit number, floor plan or price on any platform can be treated as a binding offer until a registration number exists and can be checked on the authority's own portal.
How big is Urban Oasis, and how many villas will it have?
The filing states the project as 14.6013 hectares, which is 36.08 acres, carrying 477 residential villas and a club house, with a total built-up area of 182,631.25 sq m and a stated project cost of Rs 426.94 crore. The structure is recorded as ground plus two upper floors, with a maximum height of 11.0 m. Note one correction to material in circulation: the client brief gives the land as slightly larger than the filed extent. The filed figure is 36.08 acres, and that is the number this site publishes. The villa count, the height envelope and the built-up area in the brief all match the filing and need no correction.
How many towers or blocks will Urban Oasis have, and why can you not tell me?
There are no towers — the filed envelope is ground plus two upper floors at a maximum of 11.0 m, which is a low-rise villa format throughout. As for how the 477 villas are grouped into clusters, phases or blocks, we cannot tell you, and we would rather say so than guess. The reason is simple: no layout plan for Urban Oasis has been published, and no plan has been passed by a planning authority, so there is no document that divides the site. The filing records the aggregate — 477 villas and a club house — and stops there. Any cluster count, phase plan or villa-numbering scheme you encounter at this stage is marketing, not record.
Enquire about Urban Oasis by Modern Spaaces
Urban Oasis by Modern Spaaces is at the stage where the useful thing is information rather than a booking, because there is no lawful booking to make. Leave your details and we will tell you when the position changes — when a Karnataka RERA number is issued, when the environmental file moves, and when the developer publishes a price, a floor plate and an amenity schedule. The enquiry form asks for a name, phone number, email address and message; name and phone are required.